Loading...
Serving Diamond Bar, CA and surrounding areas. (909) 760-1426
Leaning walls, undefined property lines, and slopes that send water toward your foundation are real problems. A properly built block wall with steel reinforcement and a deep footing fixes them for decades.
A concrete block wall in Diamond Bar is built from individual hollow or solid blocks stacked in mortar, with steel reinforcing bars placed inside the cores and those cores filled with grout - most residential projects covering 30 to 50 linear feet are completed in three to five working days of active construction, though permitting adds time. The result is a wall that can last 50 years or more when the footing is deep enough for local clay soils and the reinforcement meets seismic zone requirements.
Most homeowners contact us after a leaning block fence, a slope that sends water toward the house, or an aging chain-link fence they have finally decided to replace. When the project involves retaining soil on a sloped lot, it often connects to our retaining wall construction service - and sometimes to our foundation block wall installation work when the wall ties into the home's structure.
Stand back and look at your wall from the end. If it curves outward or leans in any direction, the footing or reinforcement may have failed. In Diamond Bar's clay-heavy soil, this movement often happens gradually and then accelerates - a leaning wall is a safety concern and should be evaluated before it falls.
Small hairline cracks in mortar are normal over time, but wide cracks that run in a stair-step pattern along the joints - or long horizontal cracks across multiple blocks - suggest the wall is moving or settling unevenly. This is especially common after a wet winter followed by a dry summer, a pattern Diamond Bar homeowners know well.
If rain or irrigation water runs downhill and pools near your foundation or flows onto an adjacent property, a retaining wall can redirect that drainage and protect your home. Diamond Bar's hillside lots and graded pads make this a common issue - and a properly built retaining wall with drainage behind it is often the right long-term fix.
If your property boundary is undefined or separated by a fence you have always disliked, a concrete block wall gives you a permanent, low-maintenance boundary. Many Diamond Bar homeowners in older neighborhoods are replacing aging fences with block walls for exactly this reason - and a block wall holds its value better when you eventually sell.
We build freestanding property line walls, retaining walls on sloped lots, yard dividers, and decorative garden borders - all with the steel reinforcement and deep concrete footings that Diamond Bar's seismic zone and clay soils require. We also add stucco finishes, split-face block, or stone veneer faces when you want the wall to match your home's exterior rather than look like bare gray block. Utility lines are located before we dig through the statewide 811 locating service, which is required by law and protects everyone on site.
When your project involves both a block wall and a related structure - a retaining wall that needs a drain system, or a property line wall connected to a foundation block wall - we handle both without sending you to a second contractor. Our retaining wall construction work uses the same reinforced CMU approach with added drainage engineering suited to Diamond Bar's hillside lots.
Right for homeowners who want a permanent boundary between their yard and the street, a neighbor, or an adjacent property - replaces chain-link and wood fencing with a low-maintenance structure.
Suited for hillside properties where a slope directs water or soil toward the home - includes proper drainage behind the wall to prevent hydrostatic pressure buildup.
For homeowners who want to define planting areas, separate outdoor zones, or add structure to a flat backyard without a full perimeter wall.
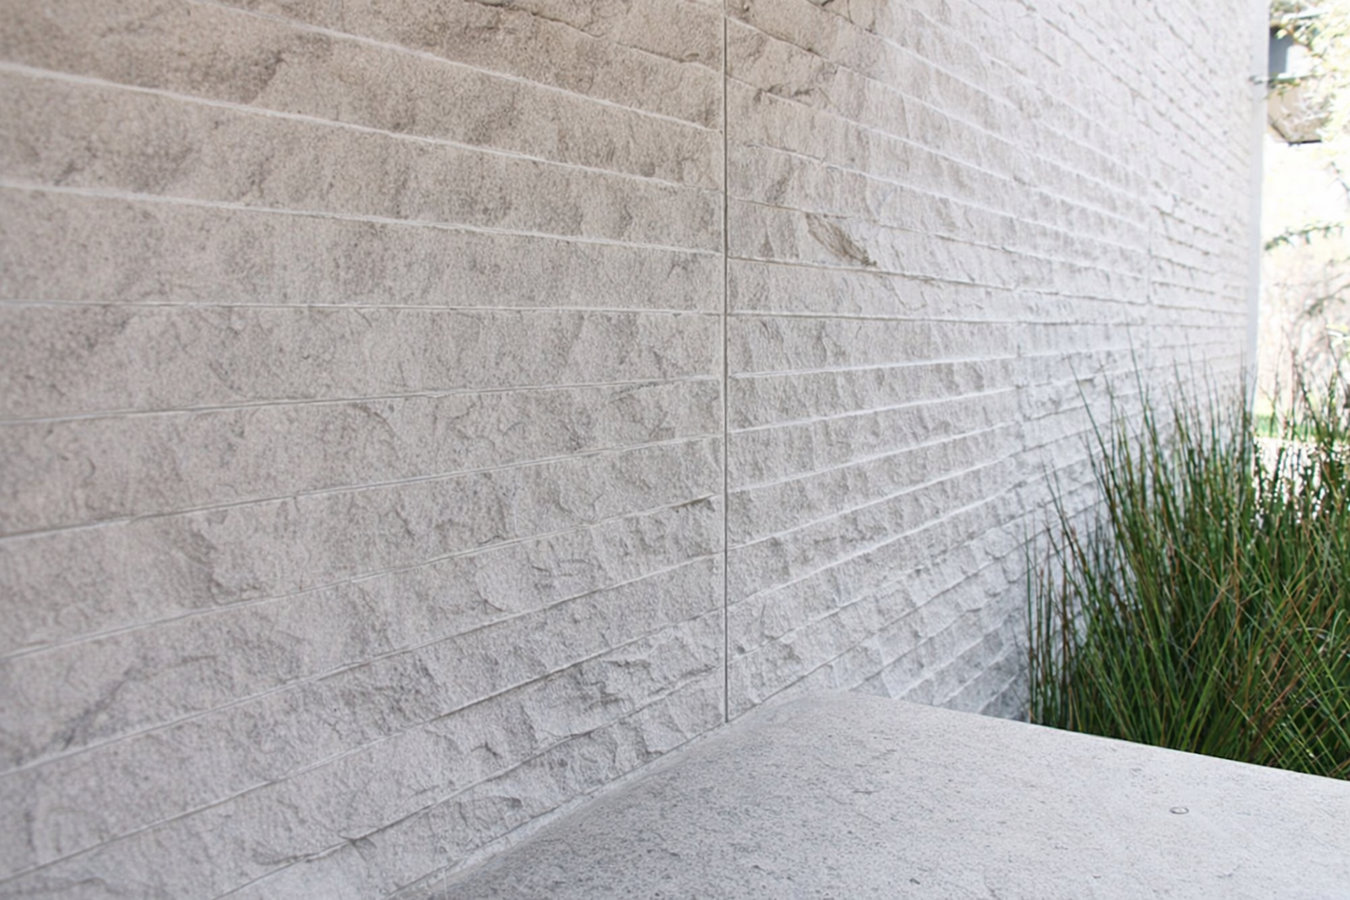
Ideal when curb appeal matters - plain gray block is finished with stucco, split-face texture, or a stone veneer face to match the home's exterior style.
Diamond Bar sits within the greater Los Angeles seismic zone, and the city requires concrete block walls to include steel reinforcement and filled cores - not just stacked blocks and mortar. This adds cost and time, but it means a wall built to code here is engineered to stay standing when the ground moves. The expansive clay soils common throughout the Pomona Valley foothills compound this challenge: they swell when wet in winter and shrink back in the dry summer months, putting stress on footings that were not dug deep or wide enough. On a hillside lot, that seasonal movement is one of the most common reasons a wall starts to lean or crack after just a few years. The Mason Contractors Association of America and the Portland Cement Association both publish guidance on reinforced masonry for seismic zones that we follow on every project.
Permits are real here. Diamond Bar's Building and Safety Division requires a permit for most concrete block walls, and inspectors visit the site to check the footing before it is covered. A wall built without a permit is a wall no one checked - and it can surface as a problem during escrow if you ever sell. We handle the permit process for you and coordinate inspection scheduling directly with the city. Homeowners in Rowland Heights and Pomona face the same clay soil and seismic conditions and similar permit requirements - our crew works across all of those areas regularly.
We respond within one business day. We will ask about the wall location, rough length and height, and whether it needs to retain soil. A site visit is always required before we quote - no reliable estimate can be given over the phone for block wall work.
We walk the area, check the slope and soil, ask about your HOA if applicable, and confirm access for equipment. Your written estimate separates materials from labor - never a single lump sum. If soil conditions require a deeper footing, we explain why before you sign anything.
We pull the permit from the city before any digging begins. We also call 811 - the utility-locating service - to mark underground lines along the wall path. This is required by law in California and protects your yard and the crew. Plan for one to three weeks for the permit step.
We dig, pour the footing, and wait for it to cure before stacking block. Steel reinforcement goes in as we build, and the inspector visits to sign off. When the wall is done and the site is cleaned up, we walk it with you before leaving - any concern gets addressed on the spot.
Written quote, no pressure. We handle permits and review your HOA requirements before any work starts.
(909) 760-1426The expansive clay soils across Diamond Bar's Pomona Valley foothills are one of the most common reasons block walls fail within a few years of being built. We assess soil conditions at each site and size footings accordingly - not to the minimum the code requires, but to what the actual ground demands. That judgment comes from working in this area consistently.
Diamond Bar's seismic zone requirements mean every block wall we build includes steel rebar in the cores and those cores filled with grout. This is not an upgrade - it is standard practice here and what the permit inspection verifies. A wall without it is a wall that may not survive the next significant ground movement near the Puente Hills fault.
We pull the permit, coordinate the inspection schedule with the city, and handle any corrections the inspector requests. You do not have to call the Building and Safety Division or track down an inspector. The permit record stays with your property and protects your home's value at resale - verified by a third party, not just our word.
We have built block walls on homes throughout the city - from older ranch-style properties near the 60 freeway to hillside lots near Summitridge Park. That local track record means we know which neighborhoods have the heaviest clay soils, which HOA communities have the strictest design standards, and how Diamond Bar's permit office prefers submissions to be organized. You can verify our license yourself at cslb.ca.gov.
A block wall is a long-term investment in your property. The difference between one that holds for 50 years and one that starts leaning in five comes down to the footing, the reinforcement, and whether the contractor knew the local conditions before they started digging.
Block wall construction that ties directly into a home's foundation system, used when a wall needs to carry structural load rather than just define a boundary.
Learn MoreEngineered walls designed to hold back soil on Diamond Bar's sloped lots, with drainage systems built in to prevent hydrostatic pressure over time.
Learn MoreDiamond Bar permit processing takes one to three weeks - the sooner you reach out, the sooner your project gets on the schedule.