Loading...
Serving Diamond Bar, CA and surrounding areas. (909) 760-1426
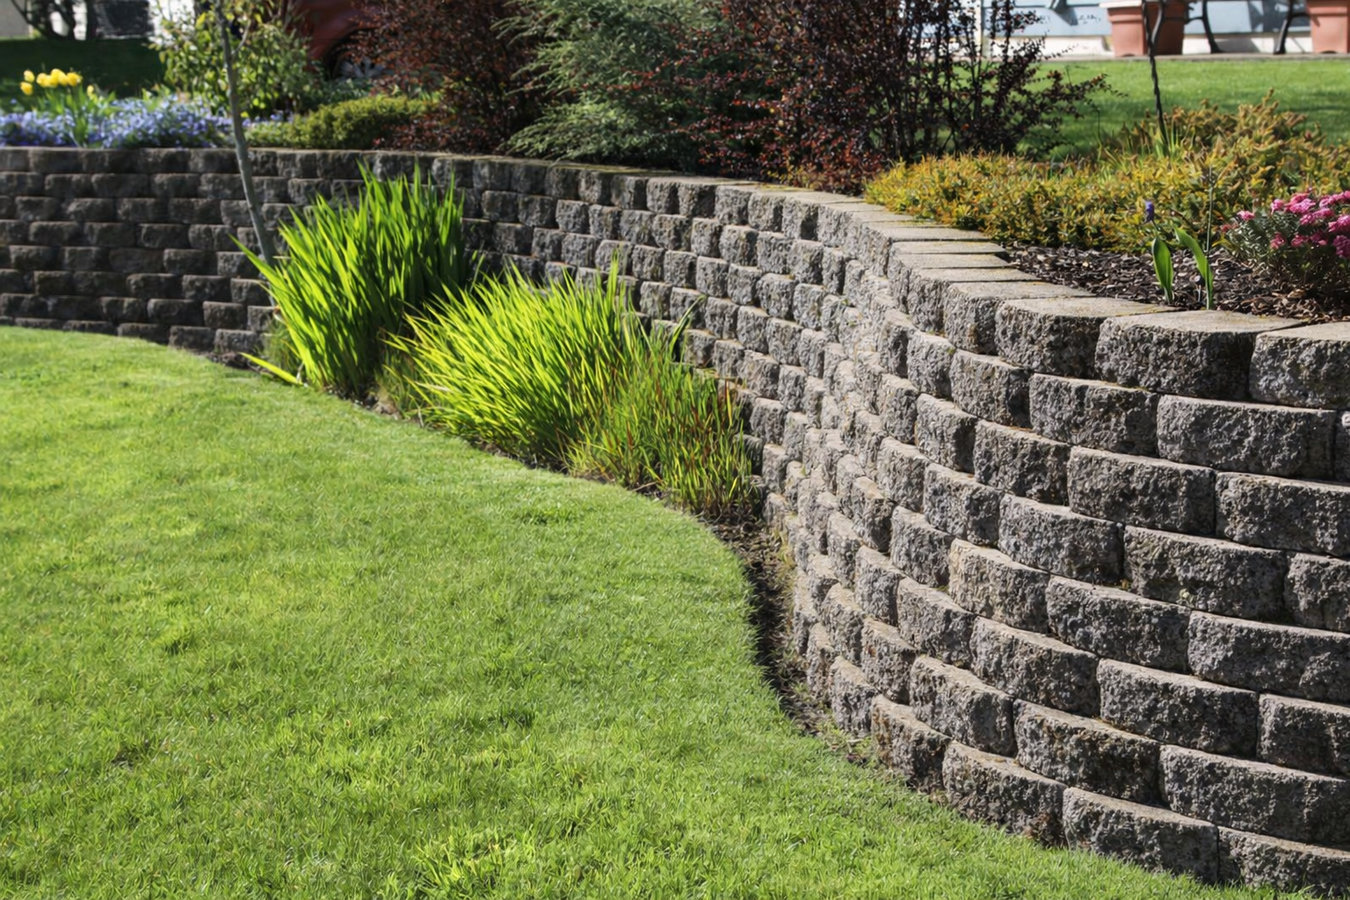
Soil sliding downhill, a leaning old wall, or a yard too steep to use - we build retaining walls on Diamond Bar hillside lots that are drained, permitted, and designed to last through rain season and dry season alike.
Retaining wall construction in Diamond Bar means building a masonry barrier that holds back soil on a sloped or uneven lot, with most standard residential walls completed in two to five days once materials are on site. Without a wall, hillside soil moves - slowly after dry summers and quickly when winter rains saturate the clay beneath it. A properly built retaining wall with drainage behind it stops that movement at the source rather than letting it work its way toward your home's foundation or into your neighbor's yard.
Diamond Bar was developed largely as a hillside community in the 1960s through 1980s, and many of the retaining walls built during that era are now reaching or past the end of their useful life. If you have an existing wall that is leaning, cracking, or separating at the joints, the question is usually not whether to replace it but how soon. Homes that combine an aging wall with poor drainage often also benefit from pairing the project with our masonry restoration service to address related surface deterioration at the same time.
If soil creeps toward your house, pools at the base of a slope, or washes into your driveway after a winter storm, your slope is losing stability. Diamond Bar's clay-heavy hillside soils are especially prone to this kind of movement when saturated. A retaining wall stops the slide before it becomes a much larger and more expensive problem.
A retaining wall that is tilting forward, showing wide cracks along the face, or pulling apart at the joints is under more pressure than it can handle. This is common in older Diamond Bar homes where walls were built in the 1970s and 1980s without modern drainage standards. A leaning wall is a safety issue, not just a cosmetic one - do not wait for a full collapse.
When rainwater has nowhere to drain, it collects at the lowest point - often right against your house. Standing water near your foundation after rain, or soil that stays soggy long after a storm, often means poor drainage on the slope above. A properly built wall with drainage installed behind it redirects that water away from your home.
Many Diamond Bar properties have rear or side yards that are too steep to walk on, too unstable to plant, and too eroded to look good. A retaining wall can level out a section of that slope, creating a flat terrace for a patio, garden bed, or play area. If your yard feels like it is working against you, a wall is often the fix.
We build retaining walls from concrete block, natural stone, and poured concrete - each suited to different load requirements, lot conditions, and aesthetic goals. Every wall we build includes drainage behind it: compacted gravel backfill and weep holes or perforated pipe to let water move through and away from the structure. Walls under 4 feet tall are typically straightforward; taller walls or walls near structures require a building permit and, in many cases, an engineered design. We handle permit applications on your behalf and can refer you to a local structural engineer when one is required. All work follows the City of Diamond Bar's building and grading requirements.
Homeowners who want to expand usable yard space beyond the wall often combine this project with our concrete block walls service to add privacy walls or garden borders to the newly leveled terrace. We plan both scopes in the same estimate so you are not coordinating two separate crews or dealing with duplicate mobilization costs.
Best for hillside residential lots where a clean, modern finish and long service life matter most - the most common choice in Diamond Bar neighborhoods.
Suited for homeowners who want the look of stacked stone or dry-stacked boulders to complement a natural hillside landscape.
Ideal for lots with significant grade changes where a single tall wall would require engineering - multiple shorter tiers distribute the load and create usable flat areas.
Right for properties with an existing wall from the 1970s or 1980s that is leaning, cracking, or failing - includes full demolition, drainage upgrade, and new construction.
Diamond Bar was built into the Pomona Valley foothills, and most of its residential lots involve significant grade changes that flat-land contractors are not accustomed to. The clay soil here is classified as expansive - it swells when it absorbs the winter rains and shrinks back during the long dry summer, putting lateral pressure on anything holding it back. A wall that was not designed with that movement in mind will show the strain within a few years. Diamond Bar also sits in a seismically active part of Los Angeles County, which means walls over a certain height must account for earthquake forces in the design - not just the weight of the soil in normal conditions. The National Concrete Masonry Association publishes design standards for segmental retaining walls that guide how walls in these conditions should be built.
The permit and HOA process here also requires patience and local familiarity. Many Diamond Bar neighborhoods require HOA design review approval before any visible exterior construction, including retaining walls, and the city itself enforces grading and hillside development standards that may trigger both building and grading permits on the same project. We work in Rowland Heights and Chino Hills as well, where hillside lots and clay soils create the same challenges, and we handle permit coordination for all of those communities without putting that burden on the homeowner.
Reach out by phone or contact form and we will get back to you within one business day. A retaining wall quote cannot be done over the phone - we need to see your slope, your soil, and what is nearby before giving you any real numbers.
We visit your property, evaluate the slope and drainage, and look at your existing wall if there is one. You receive a written estimate that breaks down materials, labor, drainage, permit fees, and any engineering costs - no single lump-sum numbers without explanation.
We handle the permit application with the City of Diamond Bar and prepare documentation for your HOA if required. For walls requiring engineered drawings, we coordinate with a structural engineer. This step can take one to several weeks - we keep you informed throughout.
Excavation, base preparation, wall construction, and drainage installation happen in sequence, typically over two to five days for a standard residential wall. For permitted projects, a city inspector visits after completion. We clean up the site and walk you through the finished wall before leaving.
Free on-site estimate, no obligation. We reply within one business day.
(909) 760-1426Every retaining wall we build includes proper drainage behind it - gravel backfill and weep holes or perforated pipe - so water pressure does not build up and push the wall over. This is the step that separates a wall that lasts 50 years from one that starts leaning in five.
We pull every required building and grading permit before work starts on your Diamond Bar property. A permitted wall has a city inspection on record, which protects your home's value and eliminates disclosure issues when you sell.
Diamond Bar hillside lots have their own challenges - expansive clay soil, seismic requirements, grading ordinances, and slopes that require tiered solutions rather than a single tall wall. We have worked on these kinds of properties across the San Gabriel Valley and know what to account for from the first site visit.
Our retaining wall construction follows the design guidelines published by the National Concrete Masonry Association, including base depth, drainage specification, and batter requirements. These standards exist because hillside and seismic conditions demand more than basic construction practices.
Retaining wall failures in Diamond Bar are almost always the result of poor drainage or an undersized base - not the material itself. We build every wall to handle what Diamond Bar's soil and climate will actually throw at it, not just what looked good at the estimate.
Repair spalling, cracking, or weathered masonry surfaces on walls, columns, and structures that need more than mortar work.
Learn MoreAdd privacy walls, garden borders, or freestanding block structures to the terrace created by your new retaining wall.
Learn MoreDiamond Bar's rainy season does not wait - get your slope secured before the next storm puts more pressure on an aging or missing wall.