Loading...
Serving Diamond Bar, CA and surrounding areas. (909) 760-1426
Hillside lots, expansive clay soils, and seismic zone requirements make block wall installation here more involved than most people expect. We handle the permits, the engineering, and the work - so the finished wall lasts.
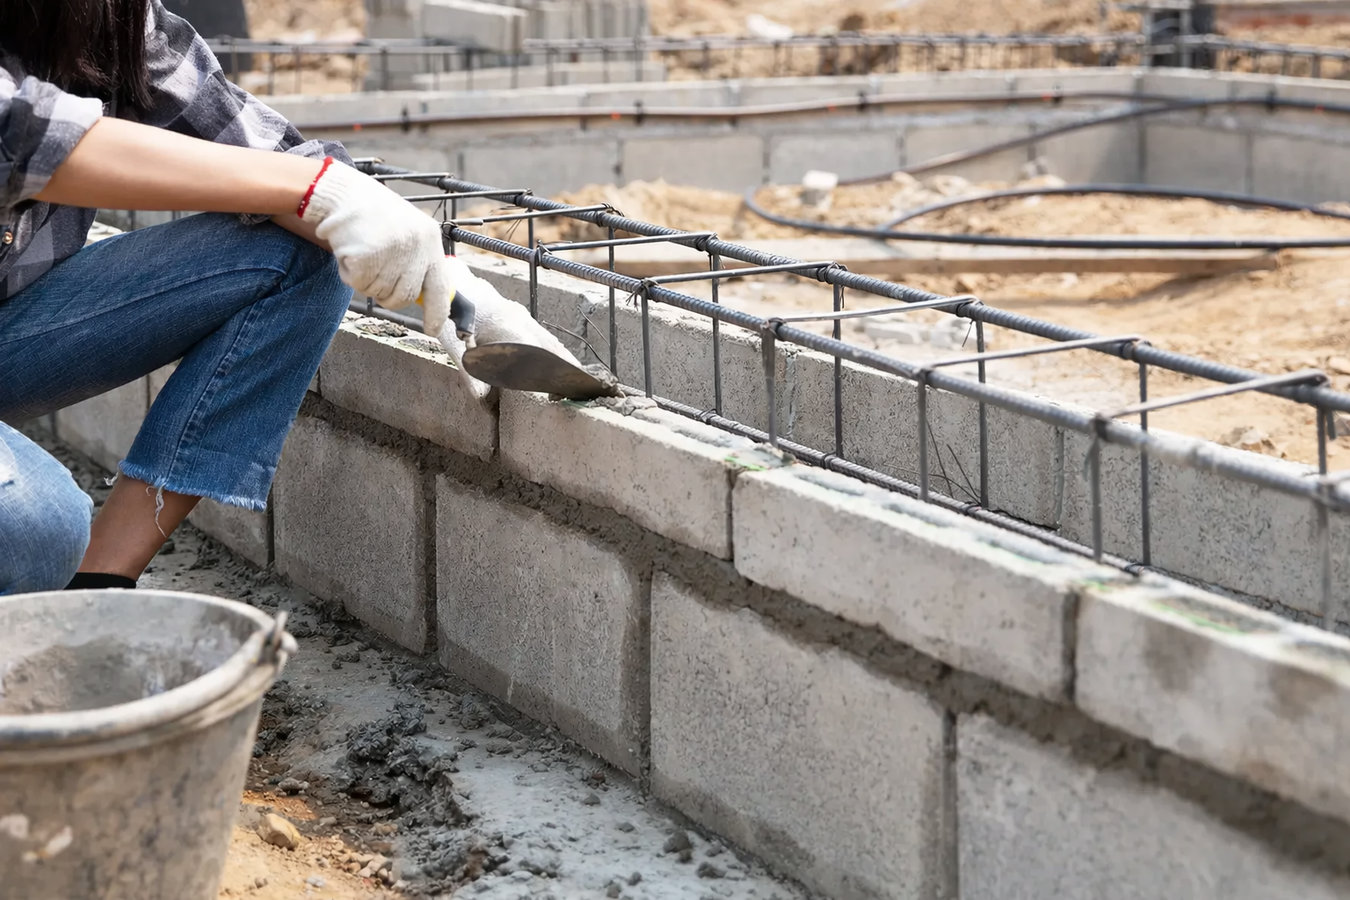
Foundation block wall installation in Diamond Bar means building a structural wall from concrete masonry units - each one stacked in mortar, threaded with steel reinforcing rods, and filled with concrete - on top of a poured footing that sits below the frost line and deep enough to handle local clay soils. Most residential installations take three to seven days of active construction once the permit is in hand, though the full timeline from first call to final inspection typically runs four to eight weeks.
Homeowners usually reach us after spotting a leaning or cracked wall, after a home inspection flags an unpermitted structure, or when planning a new addition that requires a stable base on a sloped lot. The work often connects to our foundation repair service when an existing wall has moved, and to our outdoor kitchen masonry work when a new structural wall will anchor an outdoor build.
Stand at one end of the wall and sight down its length - it should look straight. A wall that curves outward or leans to one side is under pressure it was not designed to handle, often from water or soil buildup. In Diamond Bar, this is especially common after a wet winter when clay soils absorb water and expand, pushing against the wall from behind.
Vertical cracks can be minor, but horizontal cracks - ones that run side to side across the blocks or through mortar joints - are a more serious warning sign. They often mean the wall is being pushed from behind and starting to fail. If you see this pattern after a rainy season, have a masonry contractor look at it before the problem gets worse.
If you are planning an addition, an accessory dwelling unit, or a new retaining feature on a hillside lot in Diamond Bar, a foundation block wall is often required before any above-ground construction can begin. The sloped terrain in many Diamond Bar neighborhoods means the ground must be stabilized and leveled before a structure can safely sit on it.
If a home inspector noted a block wall on your property as unpermitted, structurally questionable, or past its useful life, action is needed. In Diamond Bar, unpermitted walls can complicate refinancing and home sales, and a deteriorating wall on a hillside lot poses a real safety risk. Replacing it with a properly permitted, inspected wall resolves both the safety concern and the paperwork problem.
We install new foundation block walls for residential structures, hillside retaining applications, and perimeter support on sloped lots - all with the steel reinforcement, deep footings, and drainage provisions that Diamond Bar's clay soils and seismic zone require. Every project includes a thorough site assessment, a complete written estimate before any work begins, and full permit management through the City of Diamond Bar's Building and Safety Division. We also replace deteriorating or unpermitted walls, pulling retroactive permits where needed so the finished structure is documented and on record.
Many foundation wall projects connect to related structural work. When a new wall needs to tie into an existing structure, we coordinate with our foundation repair team to assess the existing condition first. When the wall will serve as a base for an above-grade build - a new room, a covered outdoor area, or an outdoor kitchen masonry structure - we plan both together so the foundation is sized and positioned correctly from the start.
For homeowners adding a new structure on a sloped or graded lot - sized and reinforced to support the above-ground build and permitted through the city.
For properties where soil or water movement needs to be stopped - built with drainage behind the wall to prevent hydrostatic pressure from causing future movement.
For homeowners whose existing walls were flagged during inspection - demolished, rebuilt to current code, and permitted so the structure is documented for future buyers.
For homeowners adding a covered patio, outdoor kitchen, or accessory dwelling unit - the structural wall is built and permitted as part of the same project.
Diamond Bar sits in a high seismic hazard area mapped by the California Geological Survey, which means block walls here must include more internal steel reinforcement than walls built in lower-risk regions. City inspectors check for this specifically during construction - it is one of the main reasons the permit process exists. On top of the seismic requirements, the native clay soils throughout the Pomona Valley foothills swell when wet and shrink when dry, putting constant lateral pressure on any wall in contact with the ground. Footings need to be dug deeper than the bare minimum, and proper drainage behind the wall is not optional - it is what keeps the wall plumb through decade after decade of wet winters and dry summers. Homeowners in Pomona and Rowland Heights face the same soil and seismic conditions, and we carry the same standards across all of these service areas.
Diamond Bar also has a high concentration of HOA communities, particularly in planned neighborhoods like The Country Estates. If your property is in one of these communities, you may need both city approval and HOA design review before work begins - two separate processes that can run at the same time if your contractor knows to start both early. We are familiar with this dual-approval track and can help you prepare the right documents for each. The Masonry Institute of America publishes reinforced masonry standards for seismic zones that we follow on every project in this region.
We respond within one business day. A quick conversation helps us understand your site and what you are trying to accomplish - whether that is replacing a failing wall, preparing a lot for construction, or fixing a flagged inspection item.
We walk your property to assess the slope, the soil, and the access. The written estimate that follows covers labor, materials, footing work, and permit fees - no line items left out that show up later as change orders.
Once you sign the contract, we submit the permit application to Diamond Bar's Building and Safety Division on your behalf. Plan check typically takes two to four weeks. We handle all the paperwork - you just wait for the green light.
We pour the footing, stack the blocks, place the steel, and fill the cores - with a city inspector visiting at least once to verify the reinforcement. After the final sign-off, the wall needs 28 days to reach full cure before it should be loaded or backfilled.
We respond within one business day, walk your lot at no charge, and give you a complete written estimate before any work begins. No surprises, no obligation.
(909) 760-1426We pull every required permit through Diamond Bar's Building and Safety Division before a block is laid. A permitted wall is inspected, documented, and on record - which matters when you refinance, sell, or make an insurance claim. We never suggest skipping permits to save time.
Diamond Bar's clay-heavy soils and high seismic hazard designation require deeper footings, more reinforcement, and better drainage than a generic installation. We account for all three on every project - not as upgrades, but as the baseline standard for work in this area.
Many Diamond Bar properties fall under HOA design review rules that run alongside the city permit process. We know how to start both tracks simultaneously and prepare the documents each process requires - so your project does not stall because of a missed HOA submission.
Your estimate covers labor, materials, footing work, permit fees, and cleanup - so the number you agree to is the number you pay. We assess the slope, soil, and access on your specific lot before quoting, and any scope change is discussed and documented before it happens.
These are not promises we make on every service page - they are the specific requirements of doing this work correctly in Diamond Bar, where the terrain, soil, and permit process are more demanding than in most of Southern California. Every project we take on in this city is built to those standards.
Custom masonry outdoor kitchens built on reinforced concrete foundations - often planned alongside a foundation wall project when both structures share the same base.
Learn MoreAssessment and repair of existing foundation systems - the natural starting point when a block wall shows movement or cracking tied to the structure below it.
Learn MoreSpring is when permit queues in Diamond Bar grow longest - contact us now to lock in your project date and avoid a longer wait before construction can begin.