Loading...
Serving Diamond Bar, CA and surrounding areas. (909) 760-1426
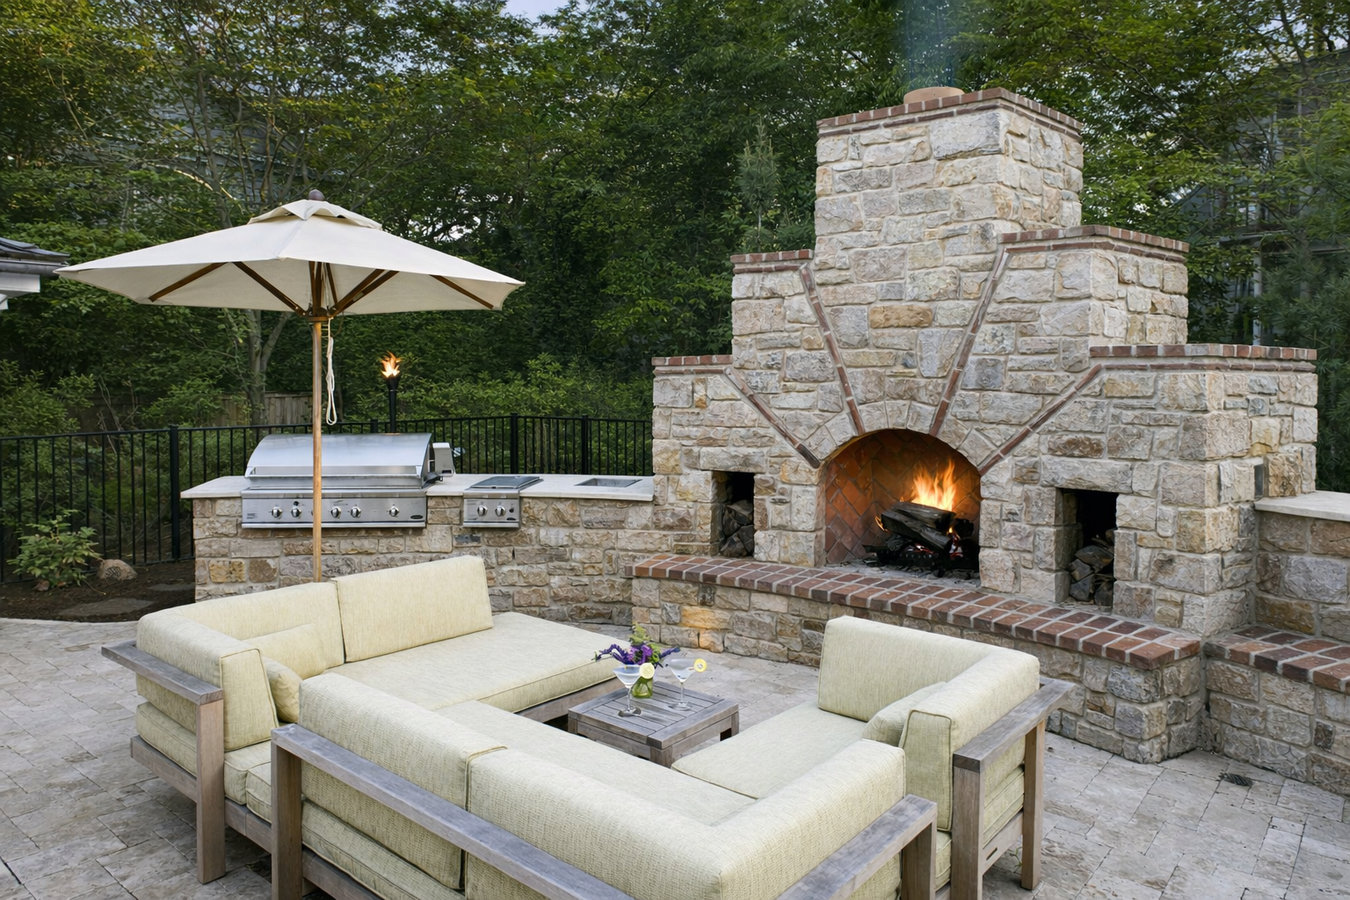
Diamond Bar gets close to ten months of usable outdoor weather. A permanent masonry kitchen - built on a proper foundation, permitted, and finished to handle the climate - makes your backyard work as hard as the weather allows.
Outdoor kitchen masonry in Diamond Bar means building a custom, permanent structure in your backyard using brick, natural stone, concrete block, or stucco - framed on a reinforced concrete foundation and finished with countertop materials suited to the local climate. A basic grill surround with countertop and storage typically takes one to two weeks of active construction. A full outdoor kitchen with a pizza oven, bar seating, and stone veneer can take three to four weeks, plus the permit review period before work begins.
Homeowners usually contact us when they are done hauling a portable grill in and out of the garage or when an existing outdoor structure has started cracking and shifting. Because a masonry outdoor kitchen sits on a permanent concrete base, the project often connects to our walkway construction work when the backyard is getting a full hardscape update, and to our stone veneer installation service when the exterior finish of the kitchen needs to match the home.
If you are already dragging a freestanding grill out every weekend and wishing for a dedicated space to cook and prep, a masonry kitchen eliminates all of that. For Diamond Bar homeowners who use their backyards most of the year, a built-in kitchen turns a habit into a proper outdoor room that is ready whenever you are.
If you see cracks running through mortar joints, stones or tiles that have moved out of alignment, or sections that feel loose, the original build was not done correctly. In Diamond Bar, where clay soils expand and contract with seasonal moisture, these problems get worse over time. Getting a masonry contractor to assess the damage early is far cheaper than waiting until the whole structure needs to come down.
Diamond Bar's climate means you can host a backyard dinner in February just as easily as in August - but most people need a reason to actually go outside. A well-designed outdoor kitchen becomes the anchor that makes the whole backyard worth using, and it photographs well if you plan to sell in the coming years.
If you are working off a folding table with nowhere to set a cutting board and constantly running inside for tools, a masonry outdoor kitchen solves all of that at once. Built-in counter space, enclosed storage, and the option to add a pergola or shade structure as part of the same project transforms how you use the space.
We build custom outdoor kitchens from the foundation up - starting with a concrete pad or reinforced footing sized for your specific soil conditions, then framing the structure in concrete block, and finishing with the stone, stucco, tile, or brick veneer and countertop material you choose. Every project includes design consultation, a complete written estimate, and full permit management through the City of Diamond Bar. We also coordinate licensed subcontractors for gas and electrical connections, so you have one point of contact through the entire build. When an outdoor kitchen pairs with a new hardscape layout, we plan the walkway construction alongside the kitchen so the grades and drainage work together correctly.
The finish of the kitchen exterior often needs to tie into the house. Our stone veneer installation service covers the decorative surface work - natural stone, manufactured veneer, or tile - applied over the structural block frame. If you want the kitchen to look like a seamless extension of your home rather than a separate structure dropped into the yard, the veneer selection and application are where that happens.
For homeowners who want a clean, permanent cooking station - includes a grill cutout, countertop surface, and side storage at minimum, with room to add burners and a refrigerator cutout.
For families who entertain regularly - adds a bar overhang, seating area, and integrated storage alongside the cooking zone, all within a single permitted structure.
For homeowners who want a wood-fired oven or built-in smoker as part of the build - these require specific structural and clearance considerations that we account for in the initial design.
For homeowners whose existing outdoor kitchen has shifted, cracked, or was never properly permitted - we assess, demolish, and rebuild to current code with a proper foundation.
Diamond Bar sees roughly 280 sunny days a year, with summer highs regularly reaching into the 90s - a climate that makes outdoor kitchens a practical investment rather than a luxury. But that same climate puts real demands on materials. UV exposure at that intensity breaks down mortar, grout, and countertop sealers faster than most contractors building to a national standard would plan for. The expansive clay soils in the Pomona Valley foothills add another layer of complexity: a foundation that was not engineered for seasonal soil movement will show cracking and shifting within a few years, even if the masonry above it looks perfect at install. Homeowners in Chino Hills and Walnut face the same soil and climate conditions, and the standard we apply is the same across all of these areas.
Diamond Bar is also located in a region with elevated wildfire risk, and CAL FIRE defensible space rules affect what you can build and where - particularly regarding combustible materials near your home. Using masonry is an advantage here because it is non-combustible, but placement relative to fences, overhangs, and vegetation still matters. We are familiar with these requirements and factor them into every backyard design from the start. Diamond Bar also has a high concentration of HOA communities, and many have their own design review process that runs parallel to the city permit. The California Contractors State License Board requires any contractor doing work valued at $500 or more to hold a valid state license - and that license is something every homeowner should verify before signing a contract.
We respond within one business day and schedule a visit to your yard. We look at the space, the soil, and the HOA rules if applicable - and start talking through design options and a rough budget range. No commitment at this stage.
You receive a detailed written quote covering materials, labor, footing work, and any subcontractor costs for gas or electrical. Once you sign the contract, we submit the building permit to the City of Diamond Bar - plan review typically takes one to three weeks.
We pour a concrete foundation or assess and reinforce your existing slab, then build the structural frame in concrete block. This phase takes three to five days and is when the shape of the kitchen becomes visible - it will look rough at this stage, which is normal.
We apply the stone, stucco, or tile veneer and install your countertop. Licensed subcontractors make the gas and electrical connections. The city inspector signs off, we clean up the site, and you wait about a week before light use and 28 days for full cure.
We visit your backyard at no charge, account for your soil and HOA rules, and give you a complete written estimate before any work begins. One business day response time.
(909) 760-1426Clay-heavy soils in the Pomona Valley foothills require a deeper, reinforced foundation than a standard slab. We assess your specific soil conditions before we pour anything and build the base accordingly - so the structure stays level and crack-free through years of wet winters and dry summers.
Every outdoor kitchen we build in Diamond Bar is fully permitted through the city's Building and Safety Division, and gas and electrical connections are made by licensed subcontractors with their own permits. Your project is on record and inspected - which protects you if you sell your home or file an insurance claim.
Diamond Bar's elevated wildfire risk means the placement and materials of your outdoor kitchen affect your safety and insurance coverage. We design every project to meet California's defensible space requirements from the start - so you are not creating a hazard near your home and not setting yourself up for a problem with your insurer.
You receive a detailed written estimate covering materials, labor, permit fees, footing work, and subcontractor costs before you commit to anything. Any change to the scope is discussed and documented in writing before it happens - no surprises halfway through a project.
Building an outdoor kitchen correctly in Diamond Bar means accounting for the soil, the fire risk, the permit process, and the climate before any concrete is poured. These are the conditions that shape every project we take on here - and the reason a backyard kitchen built to these standards holds up for decades rather than a few seasons.
Custom masonry walkways that connect your outdoor kitchen to the rest of the yard - often planned alongside the kitchen build so grades and drainage work together.
Learn MoreNatural and manufactured stone veneer applied over the structural block frame of your kitchen - the finish layer that makes the structure look like a permanent part of your home.
Learn MorePermit review in Diamond Bar typically takes one to three weeks - contact us now so construction can start while the weather is on your side.